

Holiday Inn Farnborough
Lynchford Road, Farnborough, Hampshire, GU14 6AZ
01252 894 312 reservations@hifarnborough.com
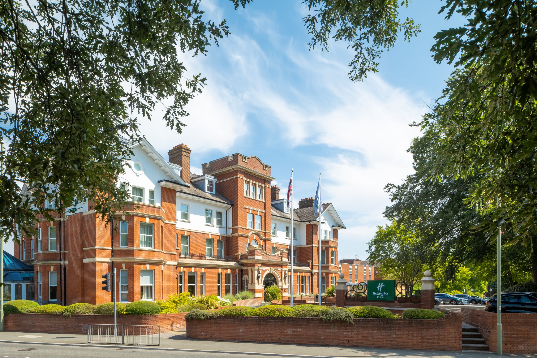
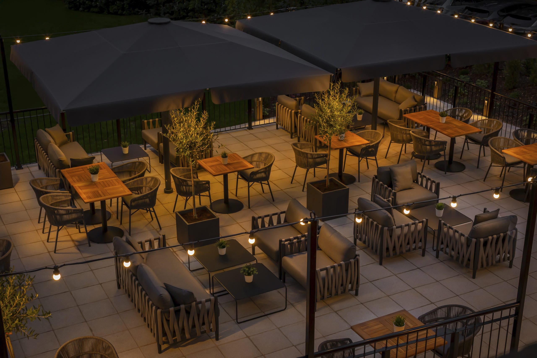
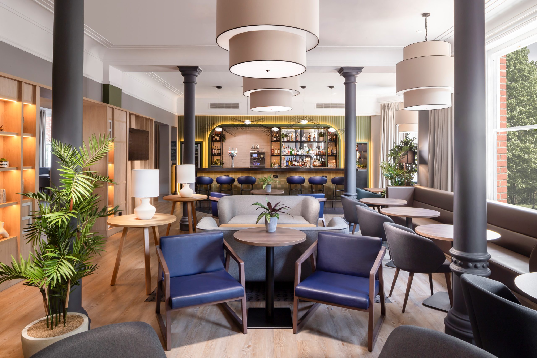
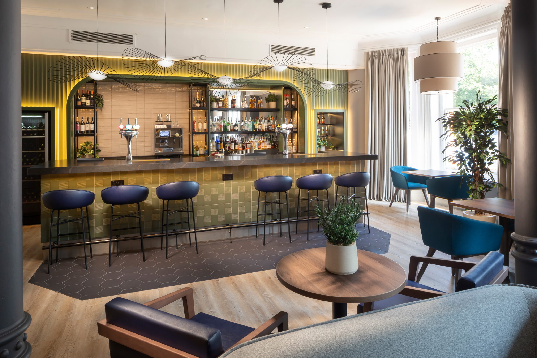
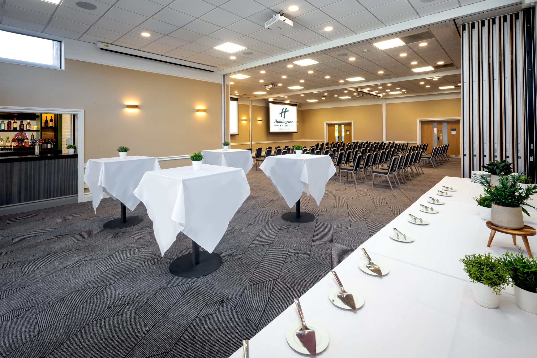
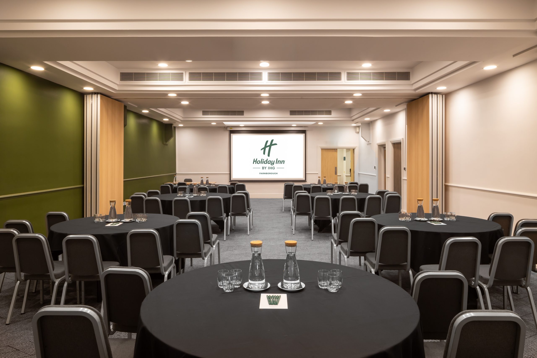
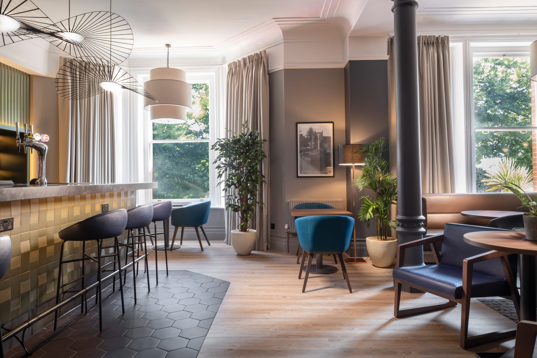
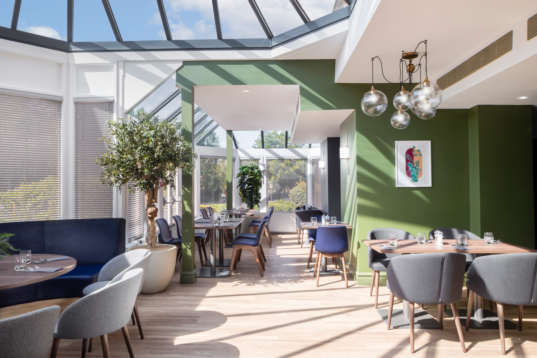
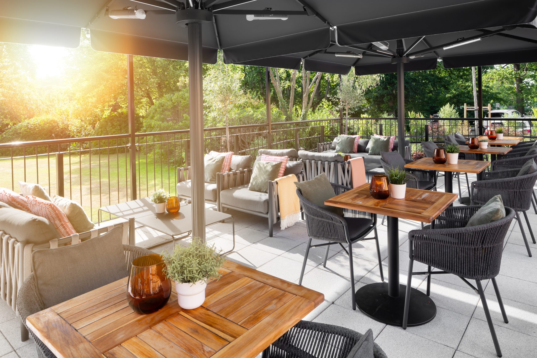

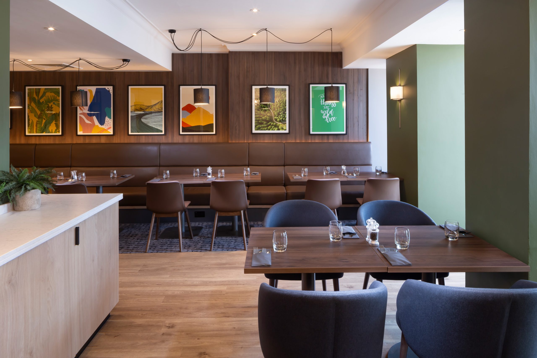
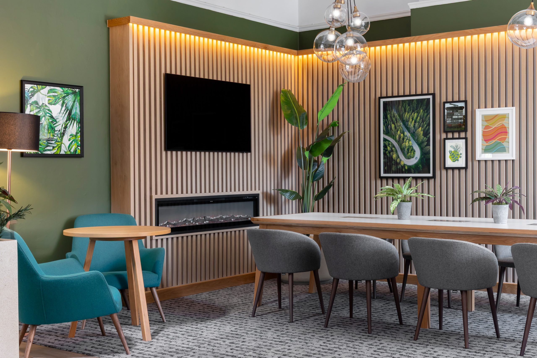
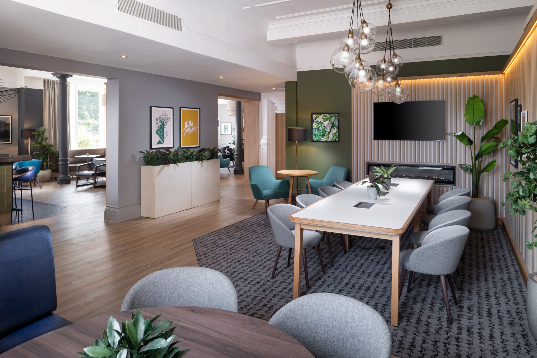
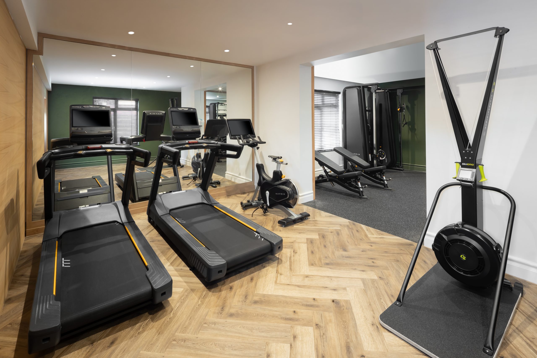
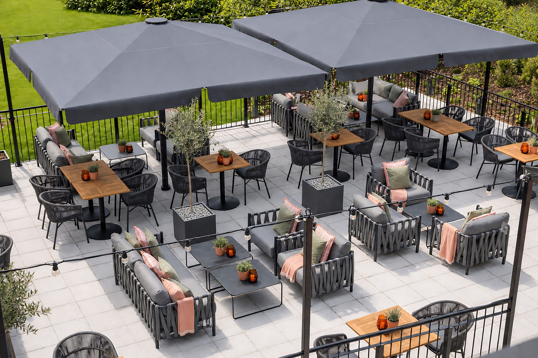
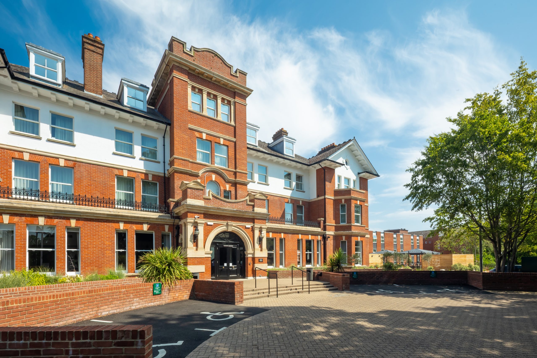
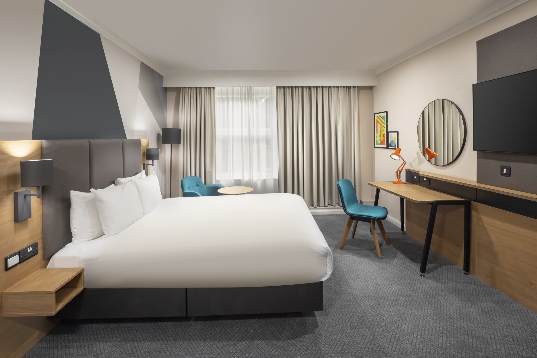
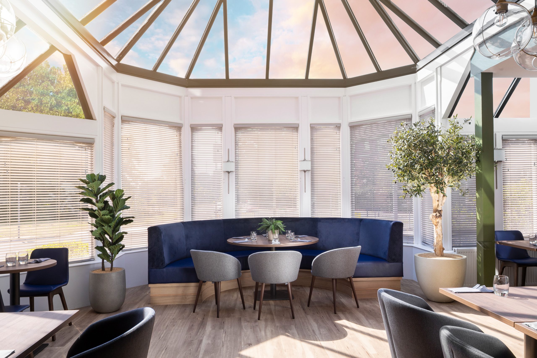


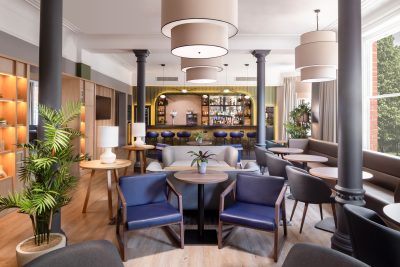
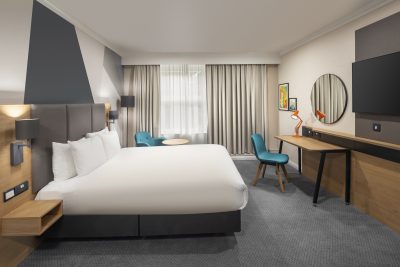
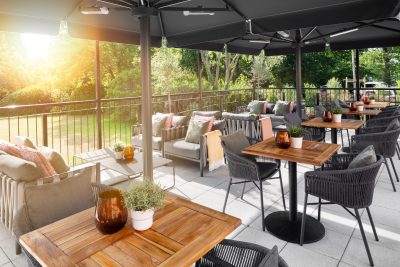
Fresh from a stylish refurbishment, Holiday Inn Farnborough combines modern design with practical comfort in a great location. Our hotel features flexible meeting spaces, 8 newly refreshed rooms accommodating up to 220 delegates, and dedicated refreshment areas. Guests can enjoy comfortable bedrooms and delicious dining in our vibrant Open Lobby, or take advantage of the spacious outdoor area—perfect for BBQs, receptions, and team-building events. We’re also just a 3-minute drive or 10-minute walk from Farnborough Exhibition Centre.

No. of bedrooms
142

Meeting rooms
8

Maximum event capacity
190

Parking spaces
170
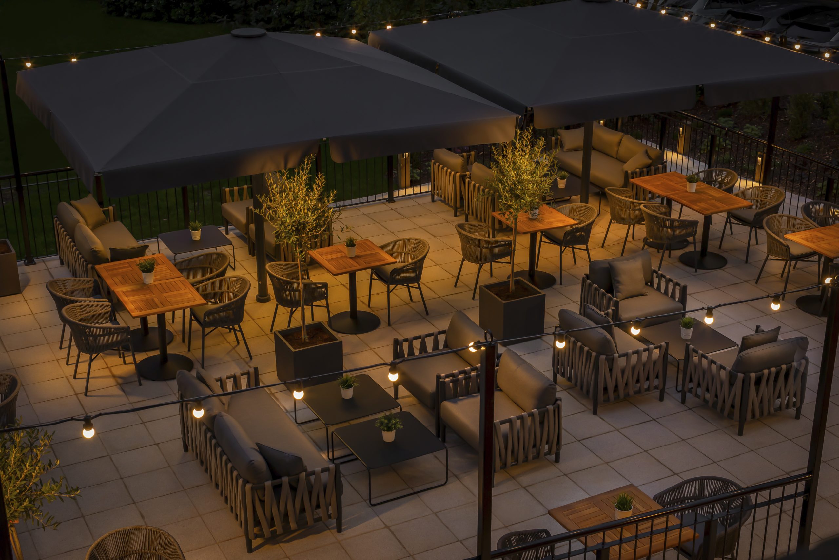
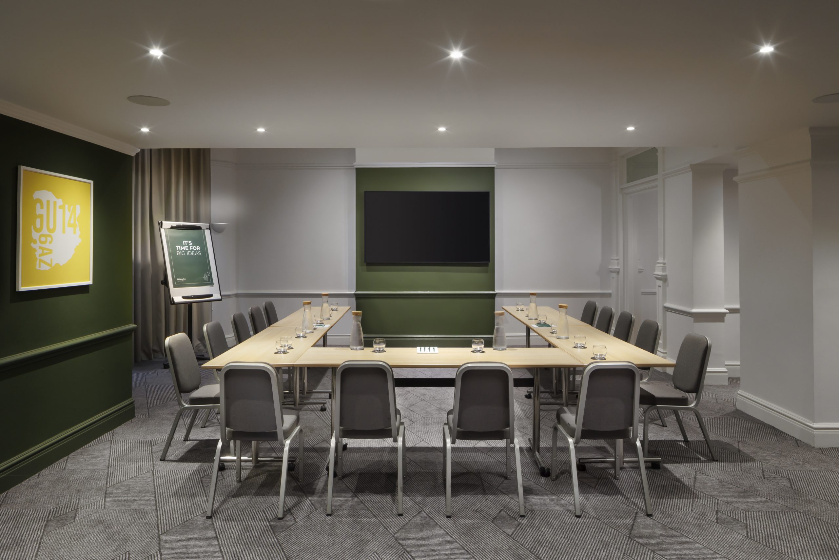
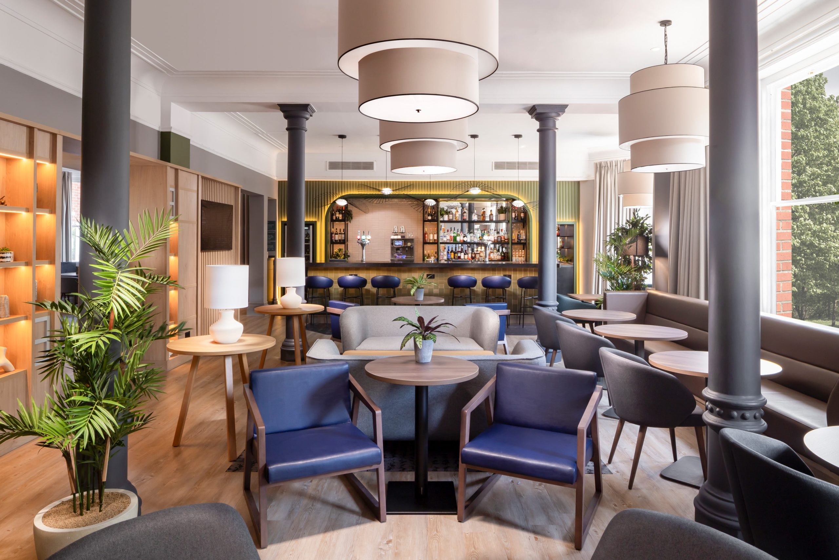
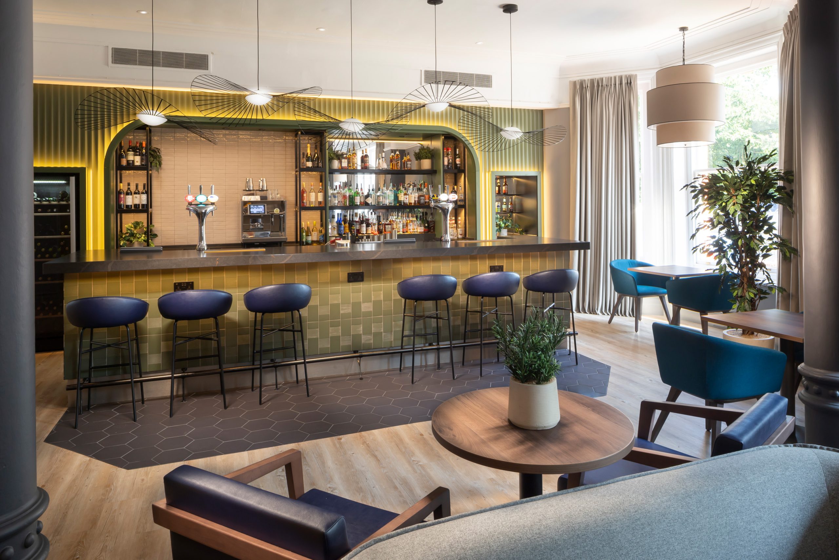
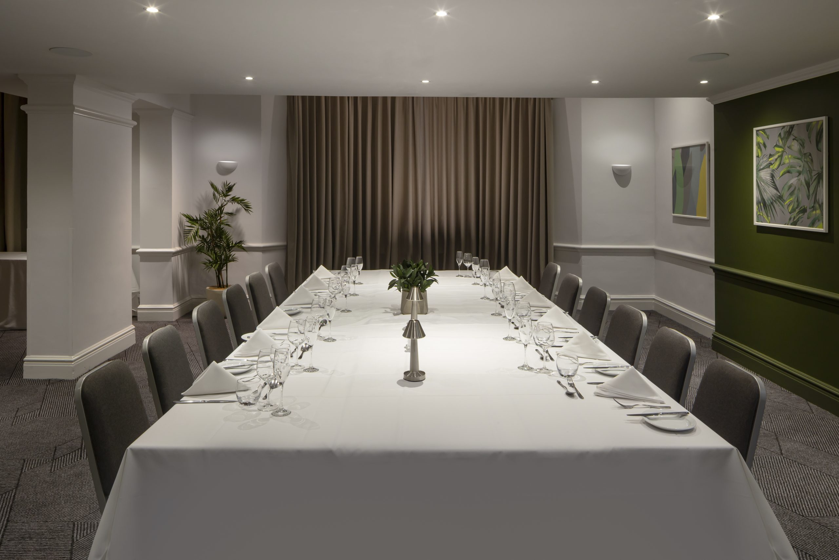
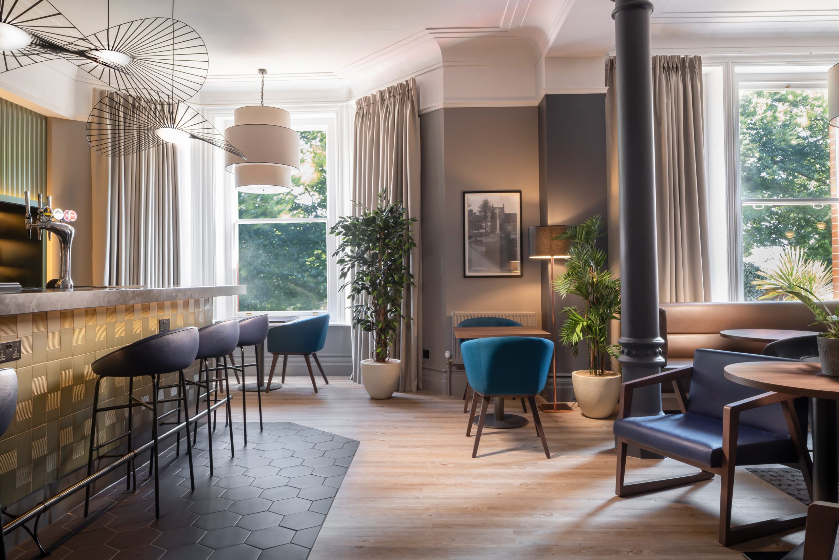
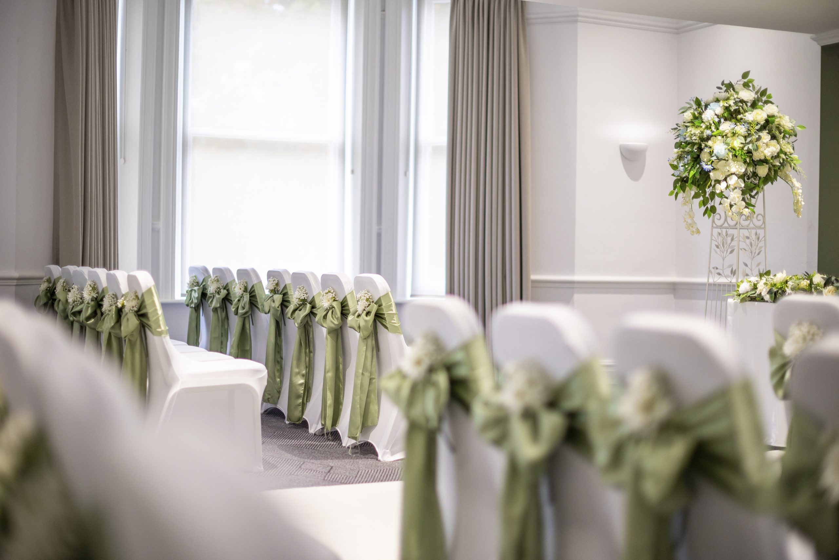
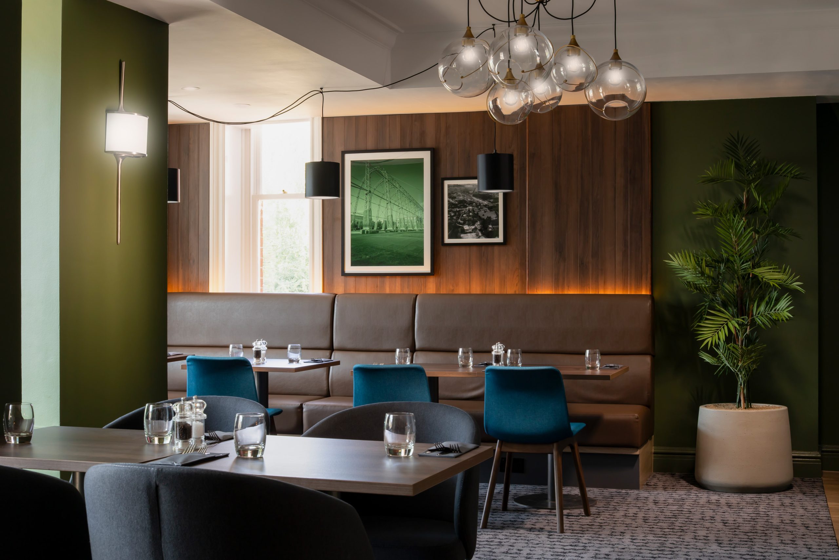
Gallery

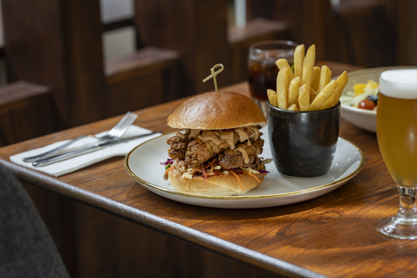
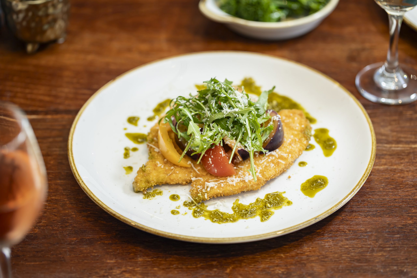
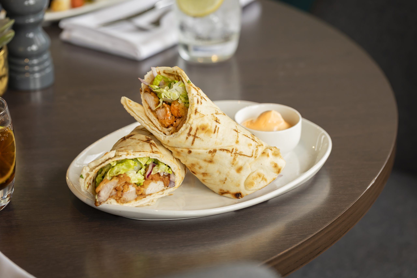
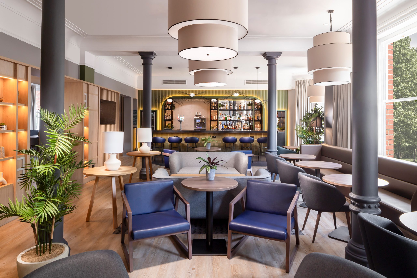
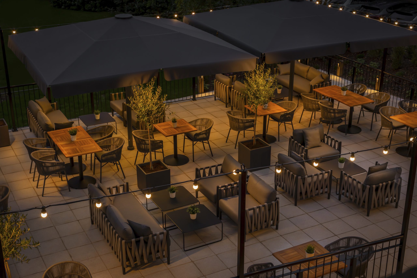
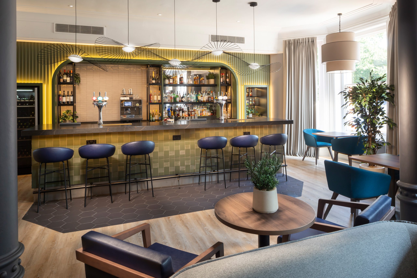
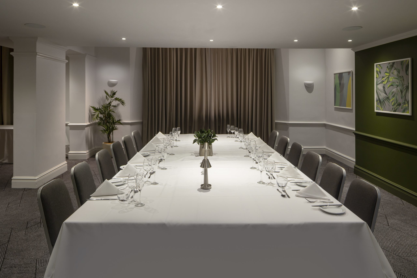
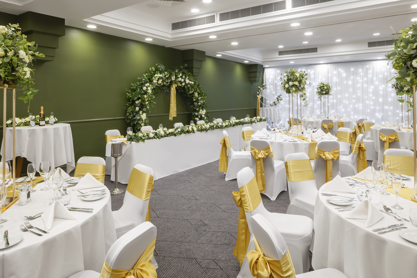
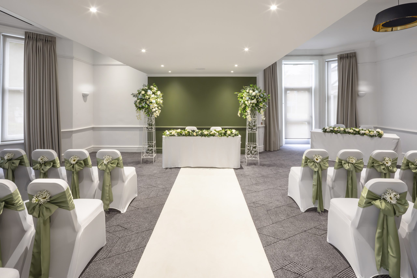
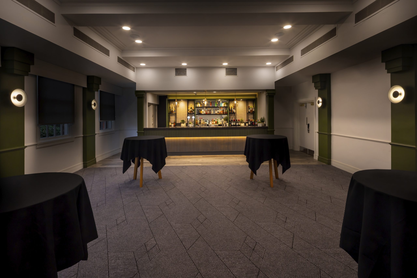
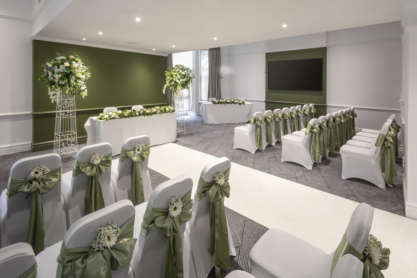
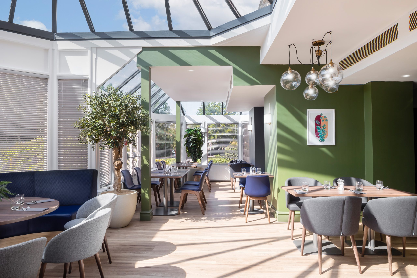
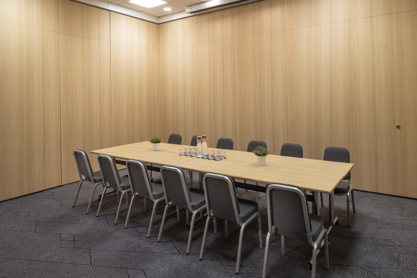
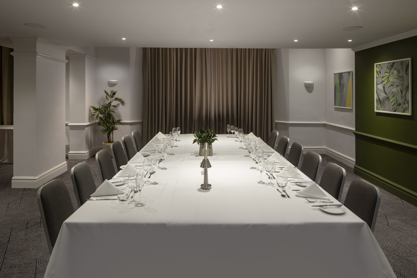
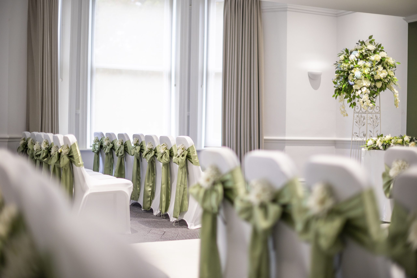
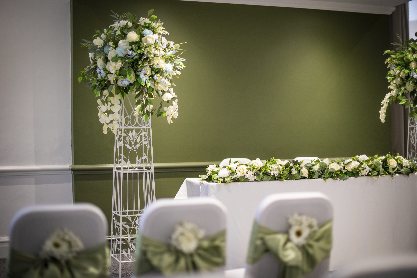
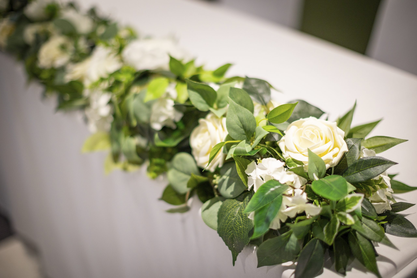
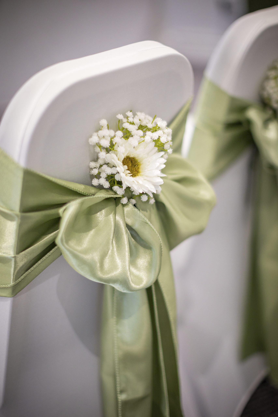
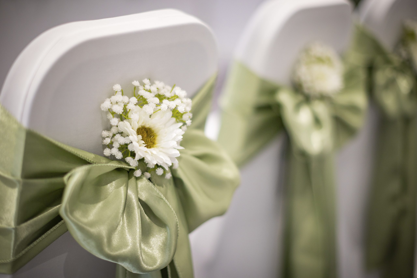
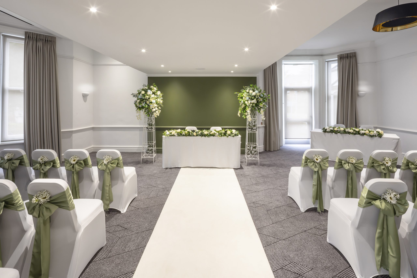
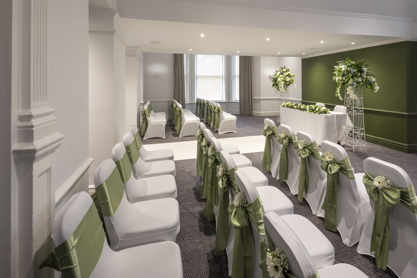
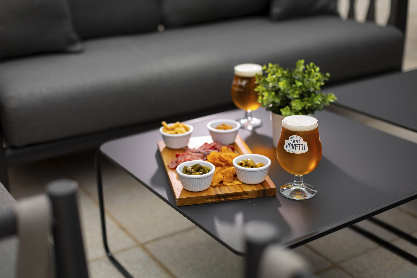
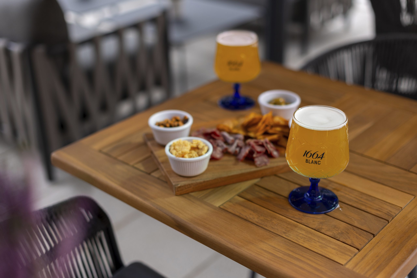
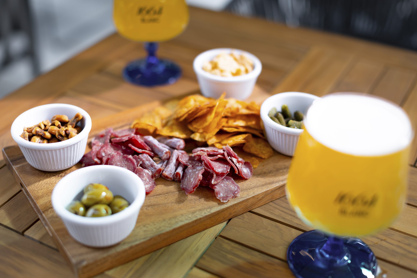
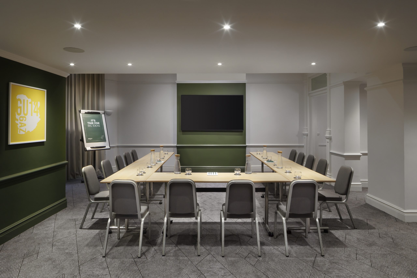


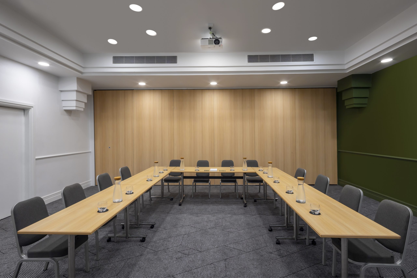
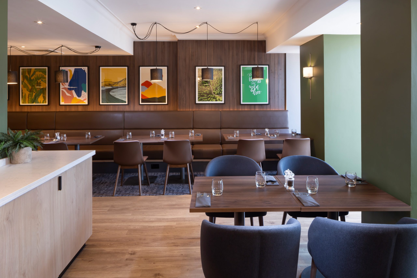
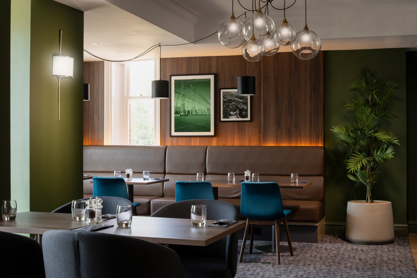
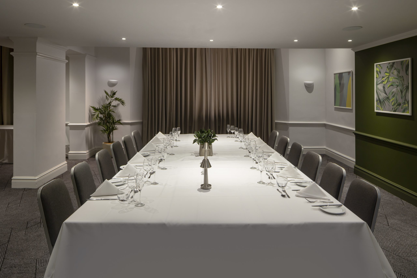
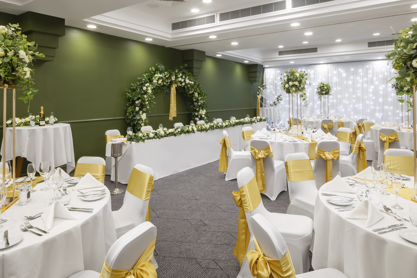
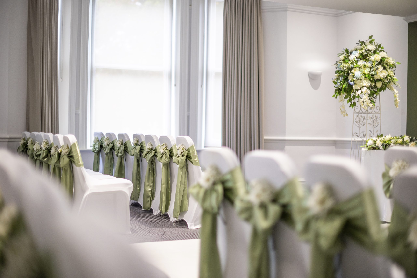

Weddings at Holiday Inn Farnborough
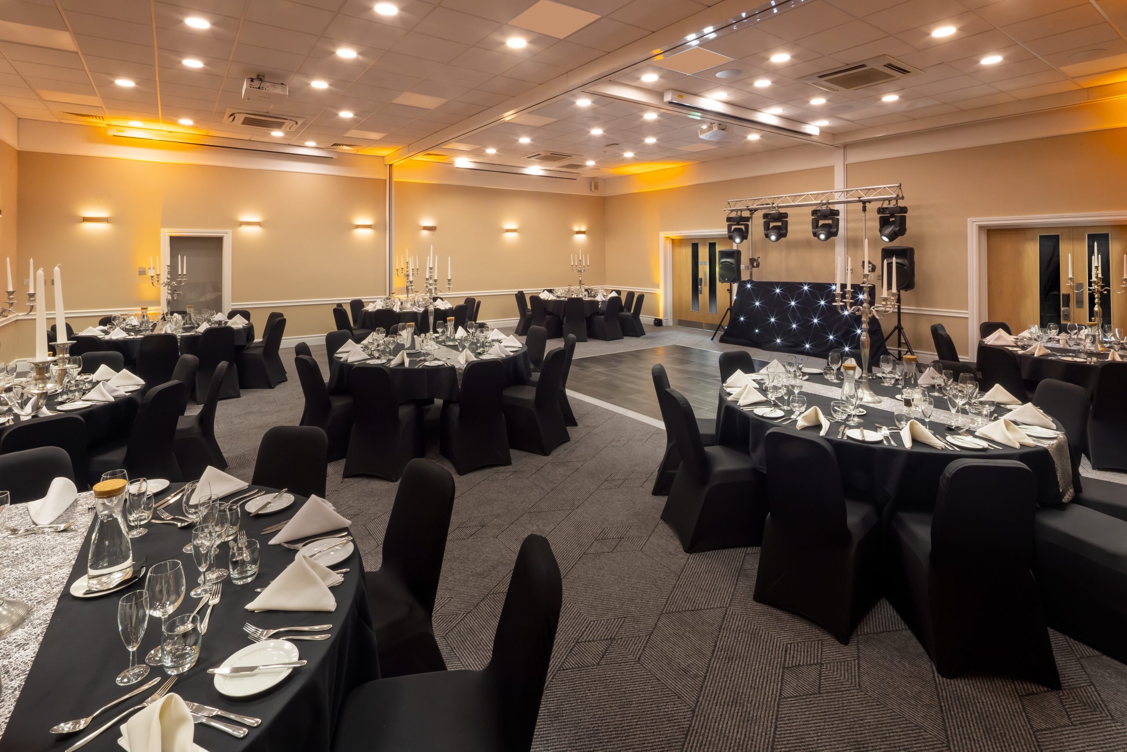
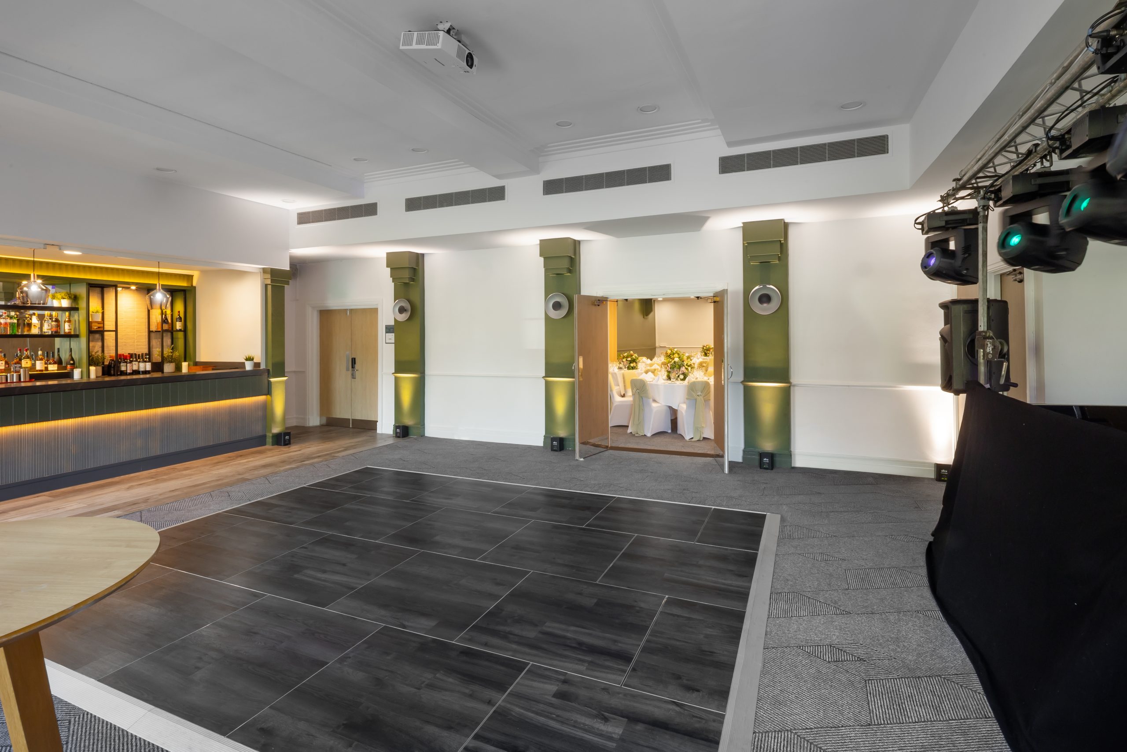
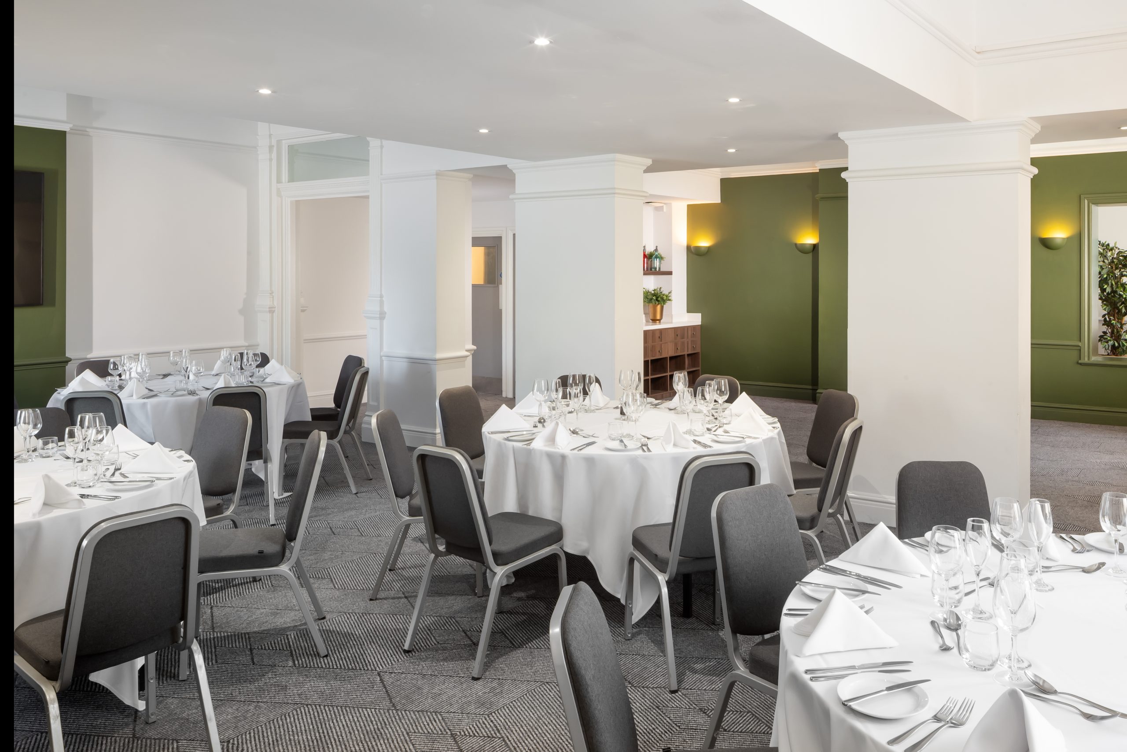
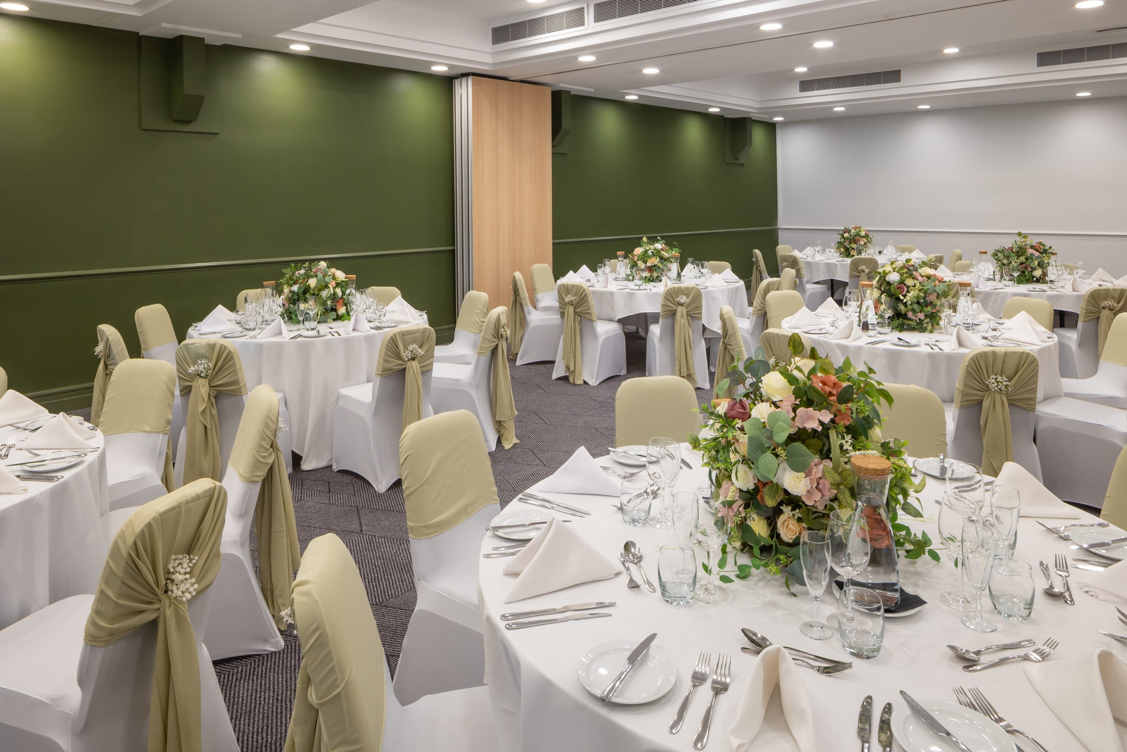
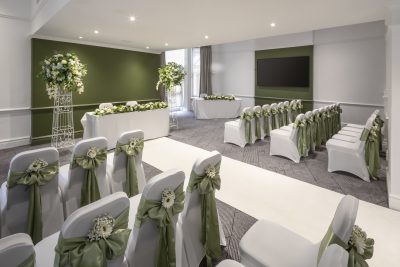
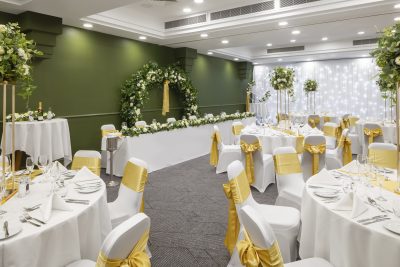
Celebrate your love story at Holiday Inn Farnborough, a charming and versatile wedding destination. Blending contemporary style with a warm and welcoming atmosphere, our elegant event spaces provide the perfect setting for both intimate gatherings and larger celebrations. Our beautiful garden offers a relaxed and inviting backdrop for reception drinks, allowing your guests to enjoy the outdoors, as well as a lovely setting for capturing memorable wedding photographs. With attentive service and a dedicated team focused on every detail, we ensure your day is seamless from start to finish. Let us bring your vision to life and create truly special moments to treasure forever at Holiday Inn Farnborough.
Download wedding brochure
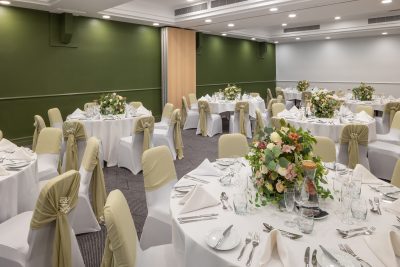
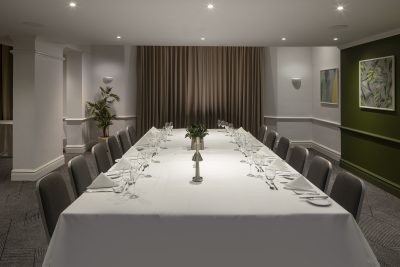
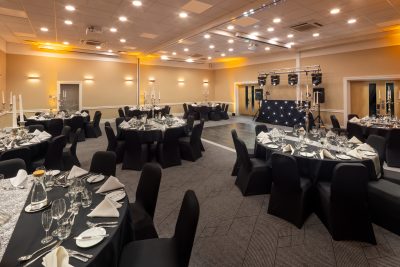
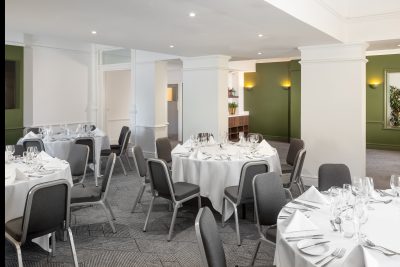

Room Capacities
| Dimensions LxW |
Area (sq. m) |
Classroom | Theatre | Boardroom | Cabaret | Reception | |
|---|---|---|---|---|---|---|---|
The Hampshire Suite |
11.2 x 17.3 | 193.76 | 60 | 190 | 40 | 104 | 190 |
The Hampshire Suite A |
7.5 x 6.2 | 46.5 | 18 | 35 | 16 | N/A | 35 |
The Hampshire Suite B |
11.2 x 5.5 | 61.6 | 30 | 60 | 24 | N/A | 60 |
The Hampshire Suite C & D |
5.1 x 5.6 | 28.56 | 12 | 16 | 10 | N/A | 16 |
The Farnborough Suite |
14.3 x 7.6 | 108.68 | N/A | N/A | N/A | 80 | N/A |
The Farnborough Suite 1 |
13 x 6.6 | 85.8 | 22 | 40 | 18 | 30 | 40 |
The Farnborough Suite 2 |
7.6 x 7.6 | 15.2 | 18 | 36 | 12 | 30 | 36 |
The Farnborough Suite 3 |
7.6 x 7.6 | 15.2 | 18 | 36 | 12 | 30 | 36 |
Queens Site |
14.5 x 8.9 | 129 | 18 | 40 | 18 | 50 | 40 |
The Farnborough Suite 2 & 3 |
15.2 x 7.6 | 115.5 | 30 | 70 | 24 | 80 | 70 |
Holiday Inn Farnborough
Lynchford Road, Farnborough, Hampshire, GU14 6AZ
01252 894 312 reservations@hifarnborough.comCelebrate life’s special moments in our fully refurbished hotel. We have three event spaces, perfect for gatherings of all sizes. From intimate family get-togethers to larger celebrations for up to 200 guests.
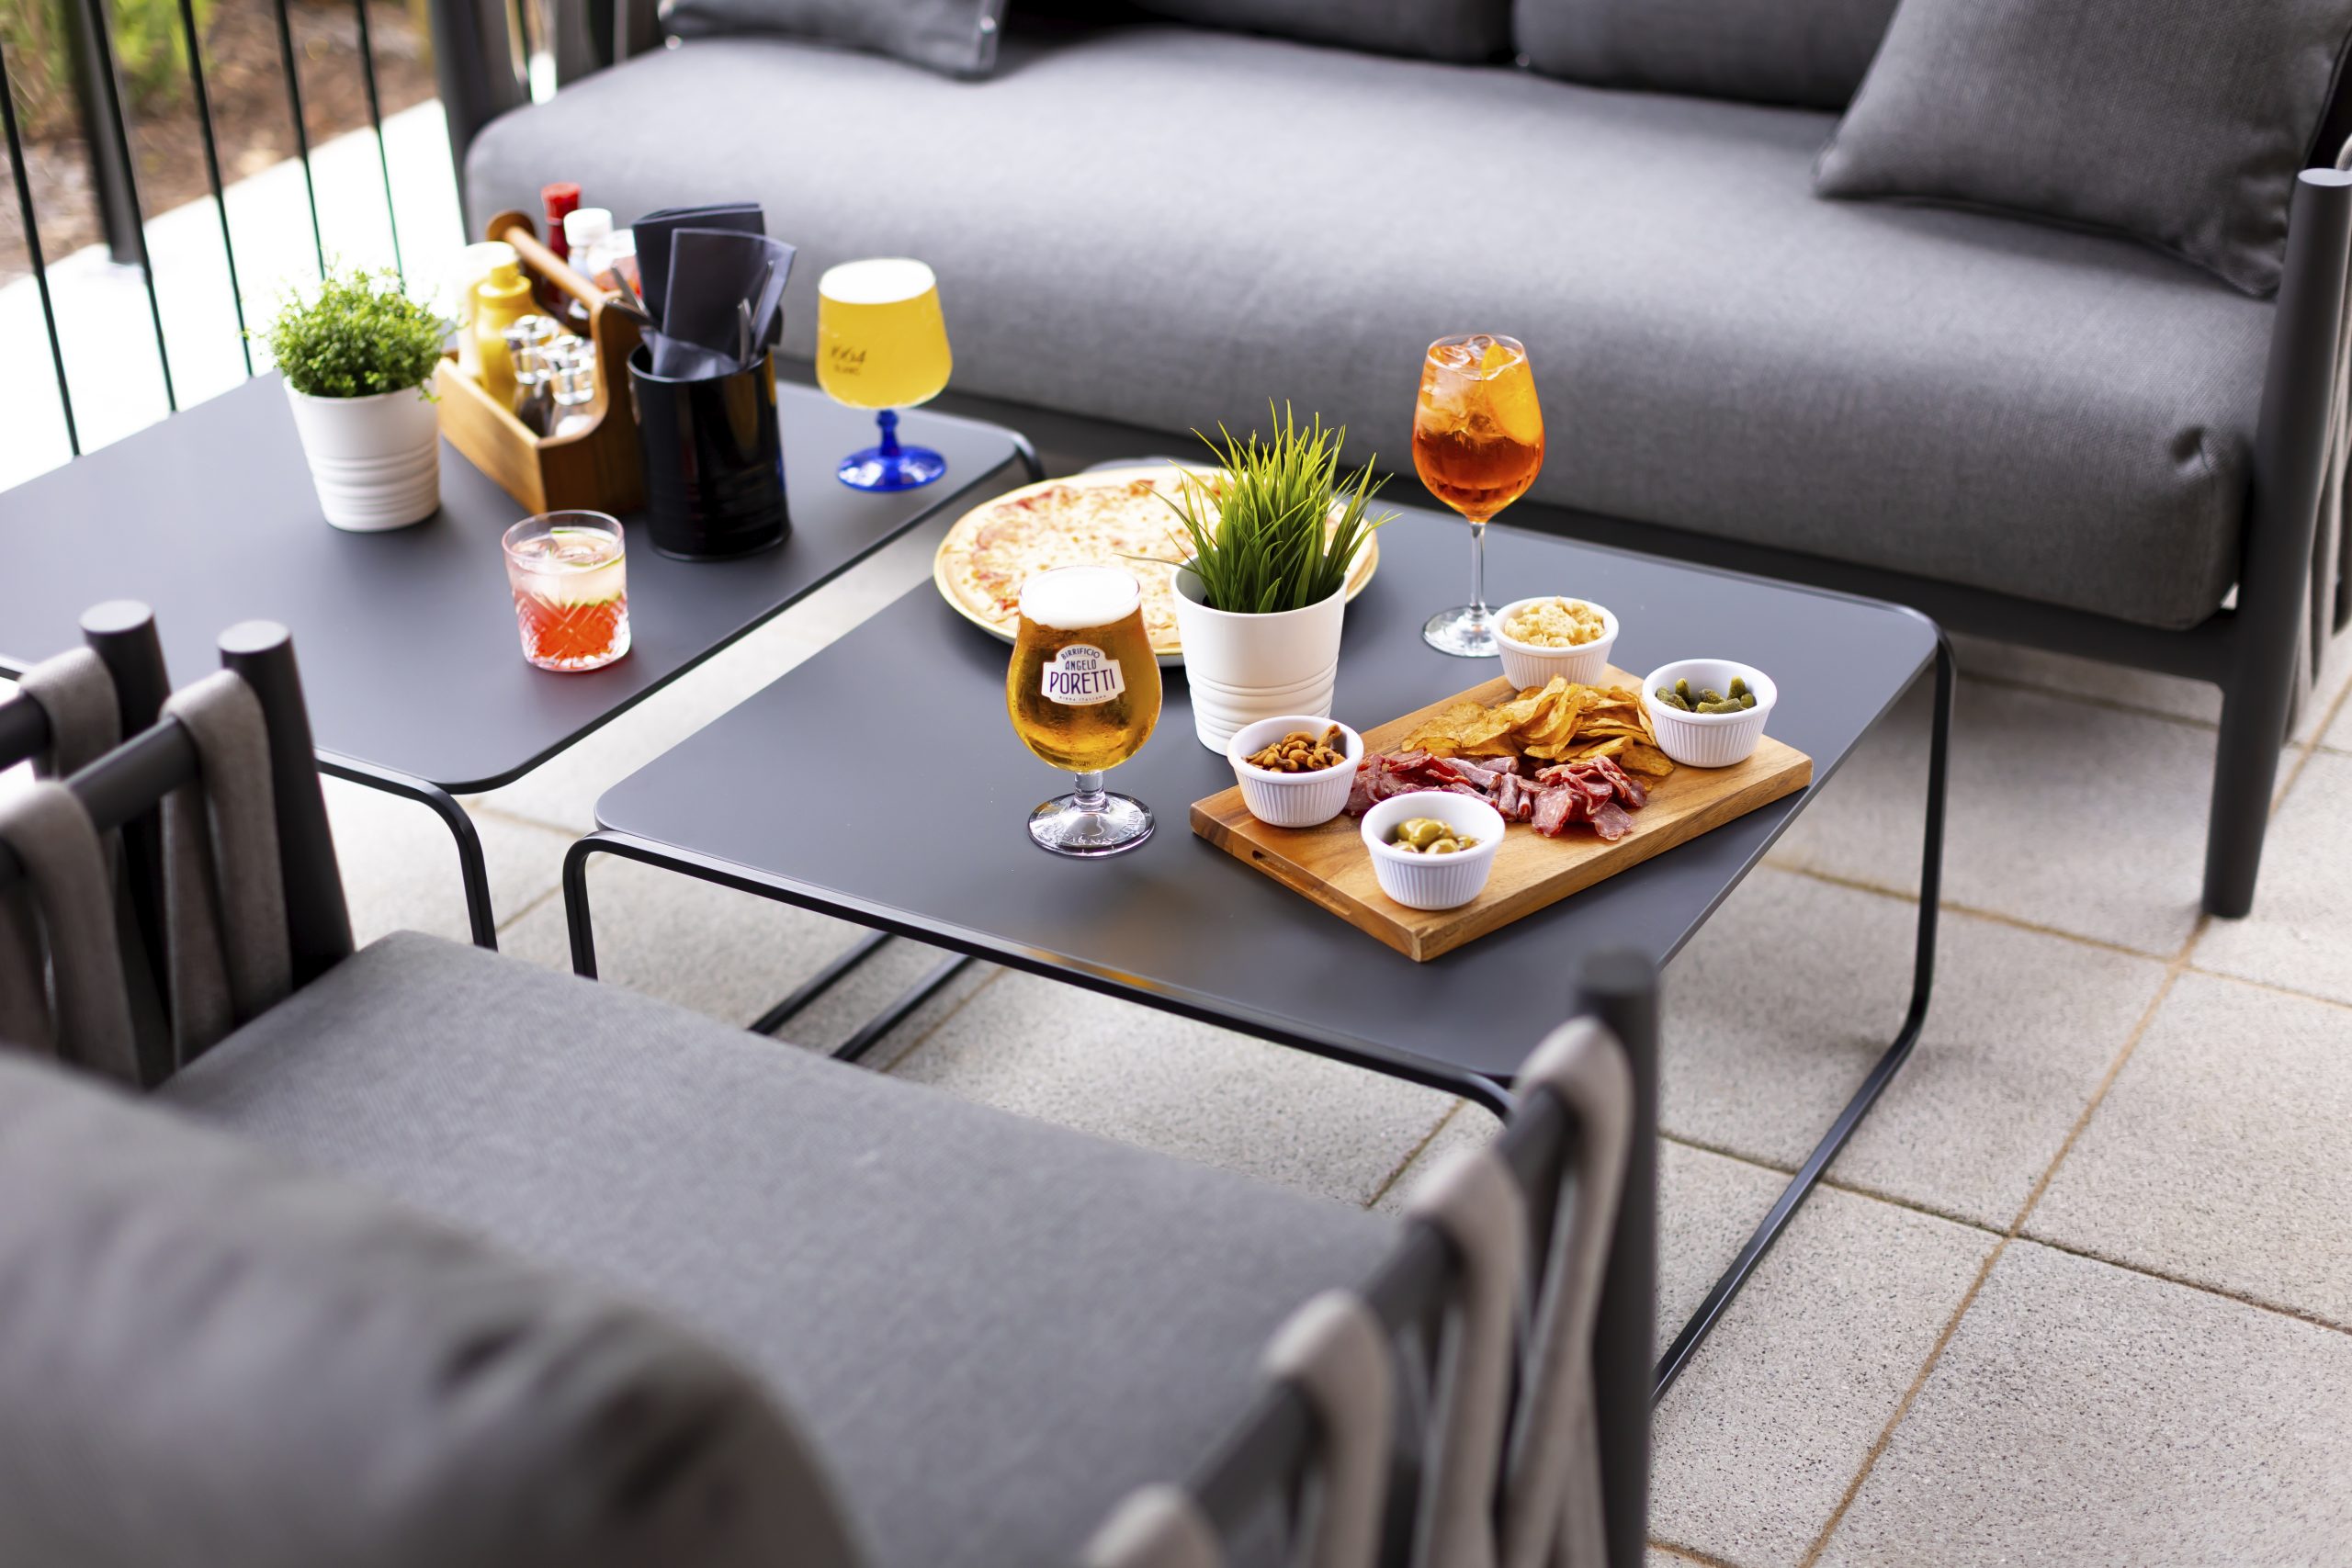
Enjoy our brand-new garden terrace, ideal for outdoor parties, BBQs, summer drinks receptions, and more. Whether you’re planning a birthday, baby shower, children’s party, wedding celebration, or private social gathering, our dedicated team will ensure every detail is taken care of, making your event truly unforgettable.
Flexible spaces, modern amenities, and a welcoming atmosphere combine to create the perfect backdrop for your next social occasion.
No. of bedrooms
142
Maximum event capacity
190
Parking spaces
170